Depth, diameter and cage, confirmed while the bore is still open.


Piers appear on Gledswood Hills lots where the footing has to reach through fill or find competent ground below it, which on a suburb built out of former farmland across a ridge is not unusual. Depth is the whole point of the visit and concrete ends any chance of confirming it. The photographs on this page were taken in Oran Park, about four kilometres north west and under the same council. Gledswood Hills has booked us for frame work rather than this stage, and captioning another suburb's photographs honestly seemed better than implying a local library we do not have.

Annotated findings from Bored piers inspections on Gledswood Hills builds. Client addresses withheld.

 2Slab pre-pourThe day before the pour, steel and formwork complete
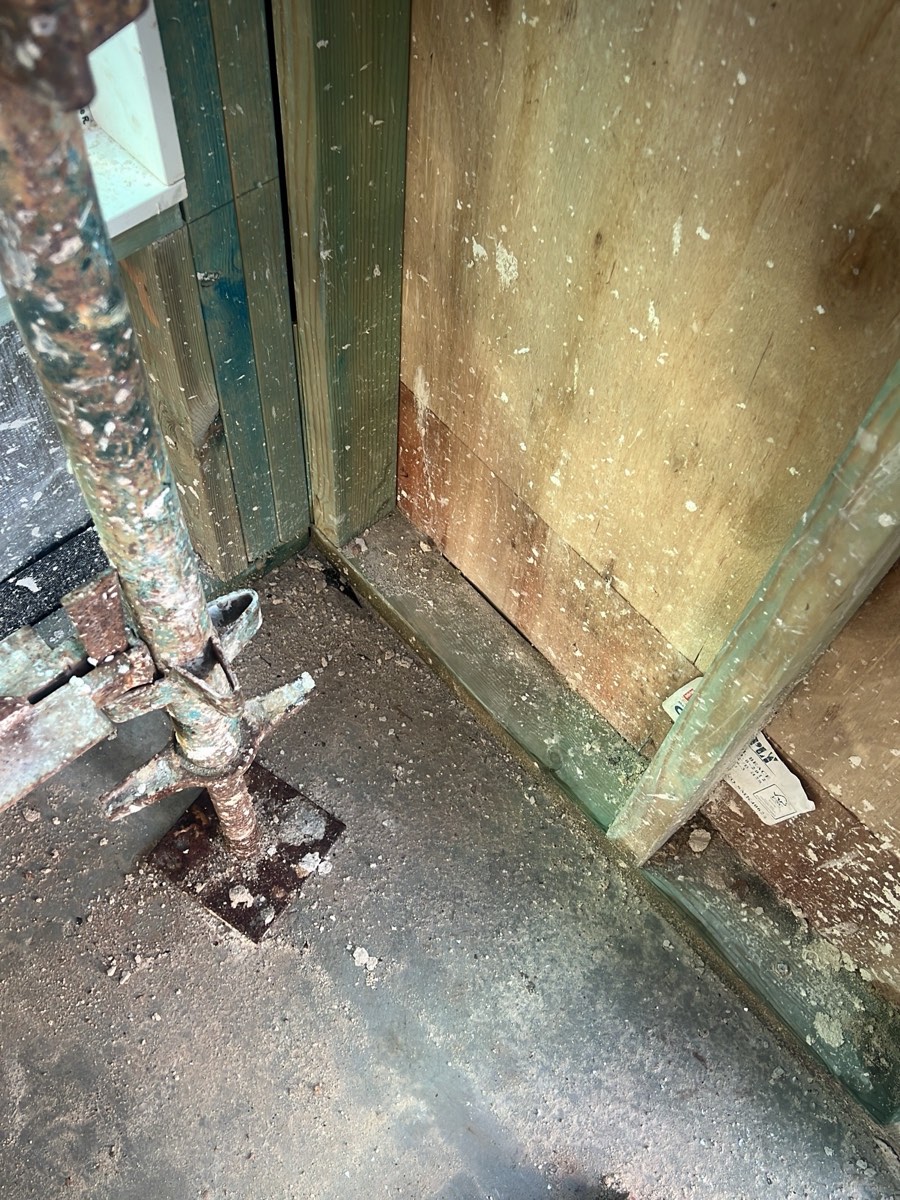 3FrameOnce frame and trusses are up and the roof is on, before lining
 4Lock-up (pre-plaster)After roof, cladding and external doors, before plaster
 5FixingAfter mouldings, doors and joinery, before the painter
 6WaterproofingAfter the membrane is applied and before any tile is laid
 7Pre-handover (PCI)Two to three weeks before your handover date
Instant online pricing, or talk to the booking team on 1300 471 805.
Under an hour on a typical lot, longer where the pier count is high or the bores are spread across a sloping site.
The measured depth is written beside the required depth. What follows is between your builder and their engineer, and the report gives them the figure to work from.
No. We record against the engineering. Certification is an engineer's function and the report says when one is required.
Concrete placed into water is weakened where it matters most, at the bottom of the pier. Writing it down is what gets it pumped out before concrete arrives.
It follows the lot rather than the council. Your soil report and engineering decide whether piers are used at all.
The engineering for your lot, with pier depths, diameters and positions marked.